Diamond Creek Residence
14mm Engineered Timber Flooring · Custom Board Direction
- Location
- Diamond Creek
- Type
- Residential
- Flooring
- 14mm Engineered Timber
- Feature
- Custom Layout & Transitions
The Project
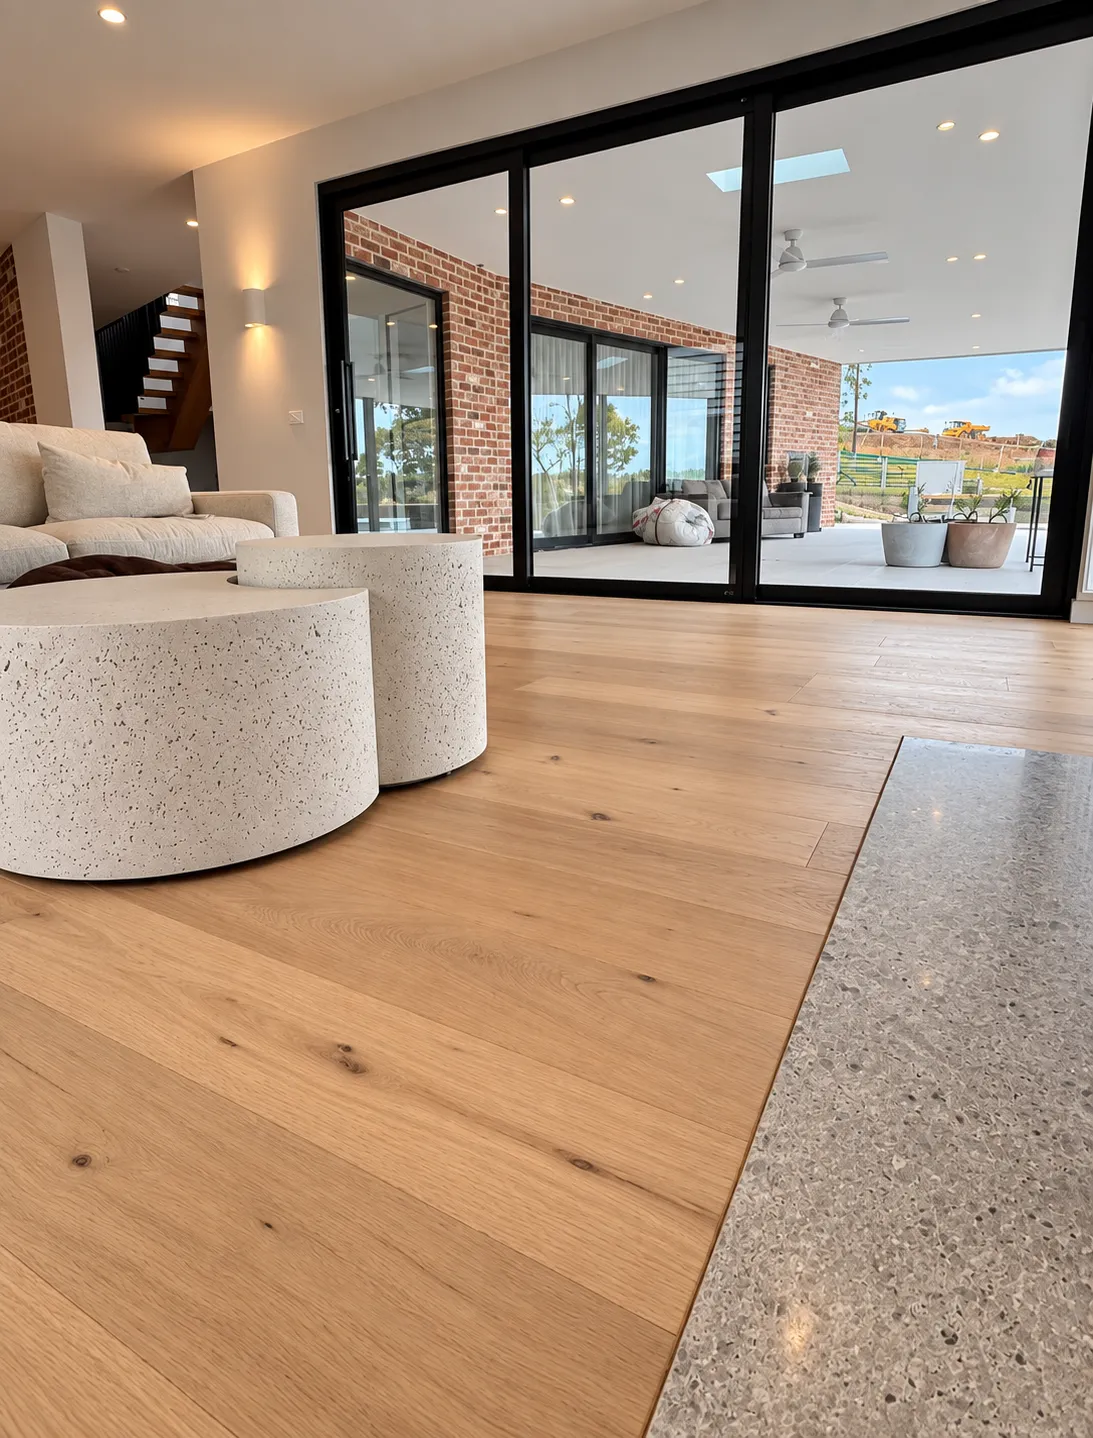
This Diamond Creek residence required a considered approach to the flooring layout. The home changes angle throughout, so a conventional single-direction install would have fought the architecture. Instead, the layout was planned room by room to create natural transitions and a consistent flow across every level.
Preparation
The subfloor was levelled and prepared before any boards went down, giving a clean, consistent base across the changing floor plan.
Full-Trowel Installation
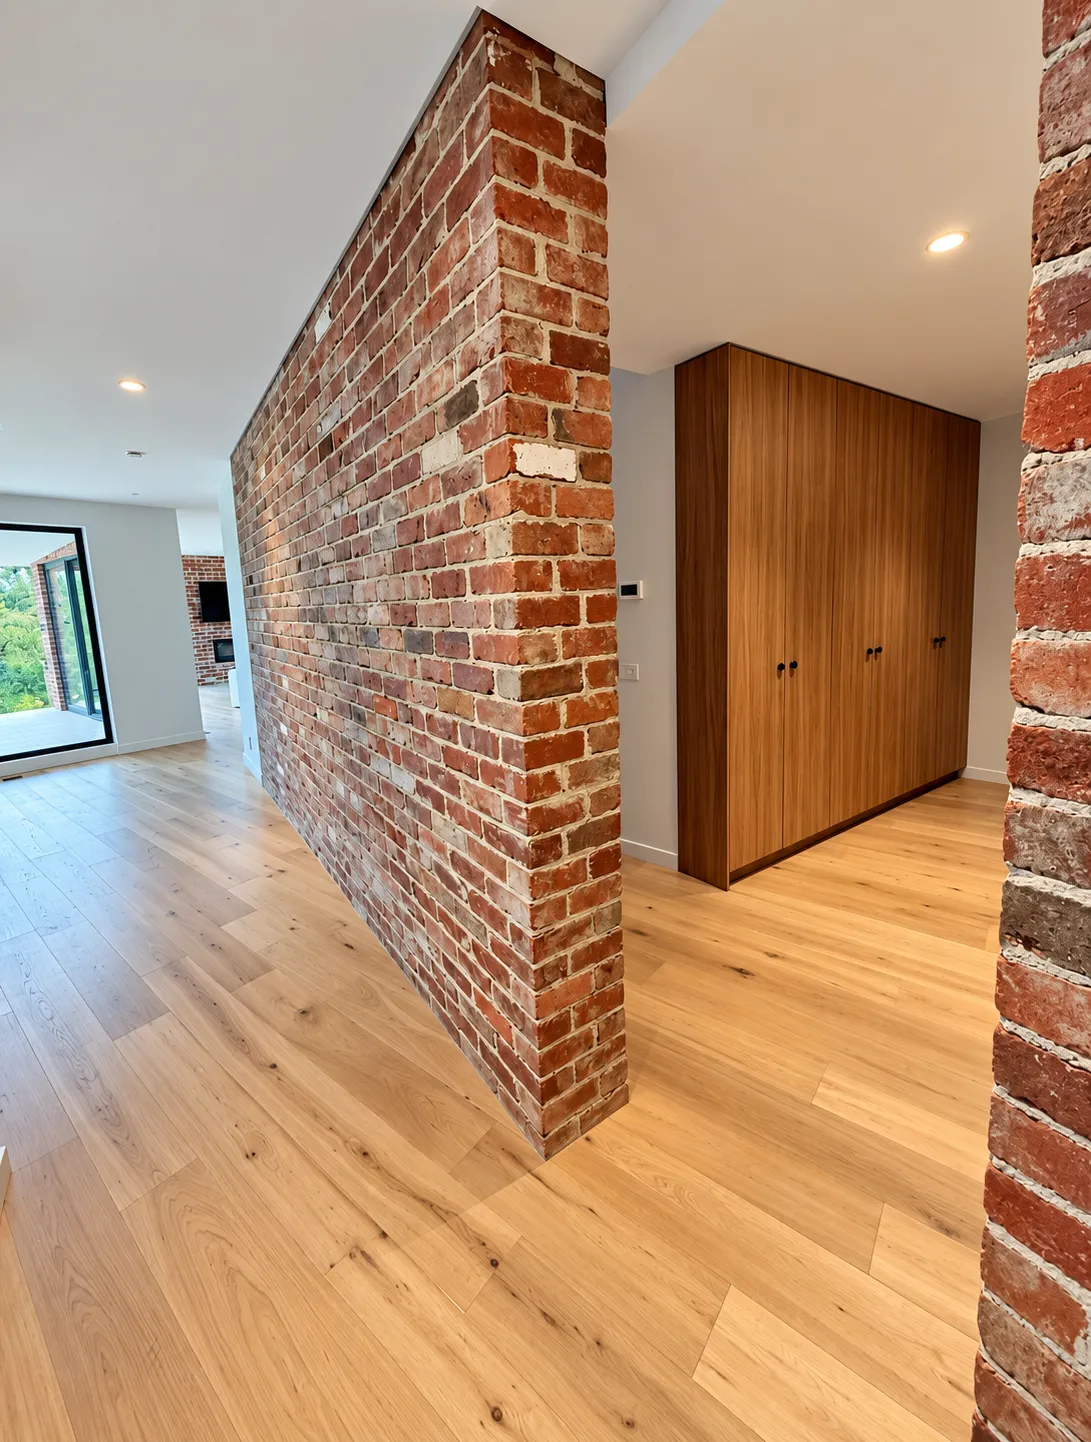
14mm engineered timber flooring was installed using our 4-in-1 full-trowel adhesive system for a strong, stable and long-lasting bond.
Custom Board Direction
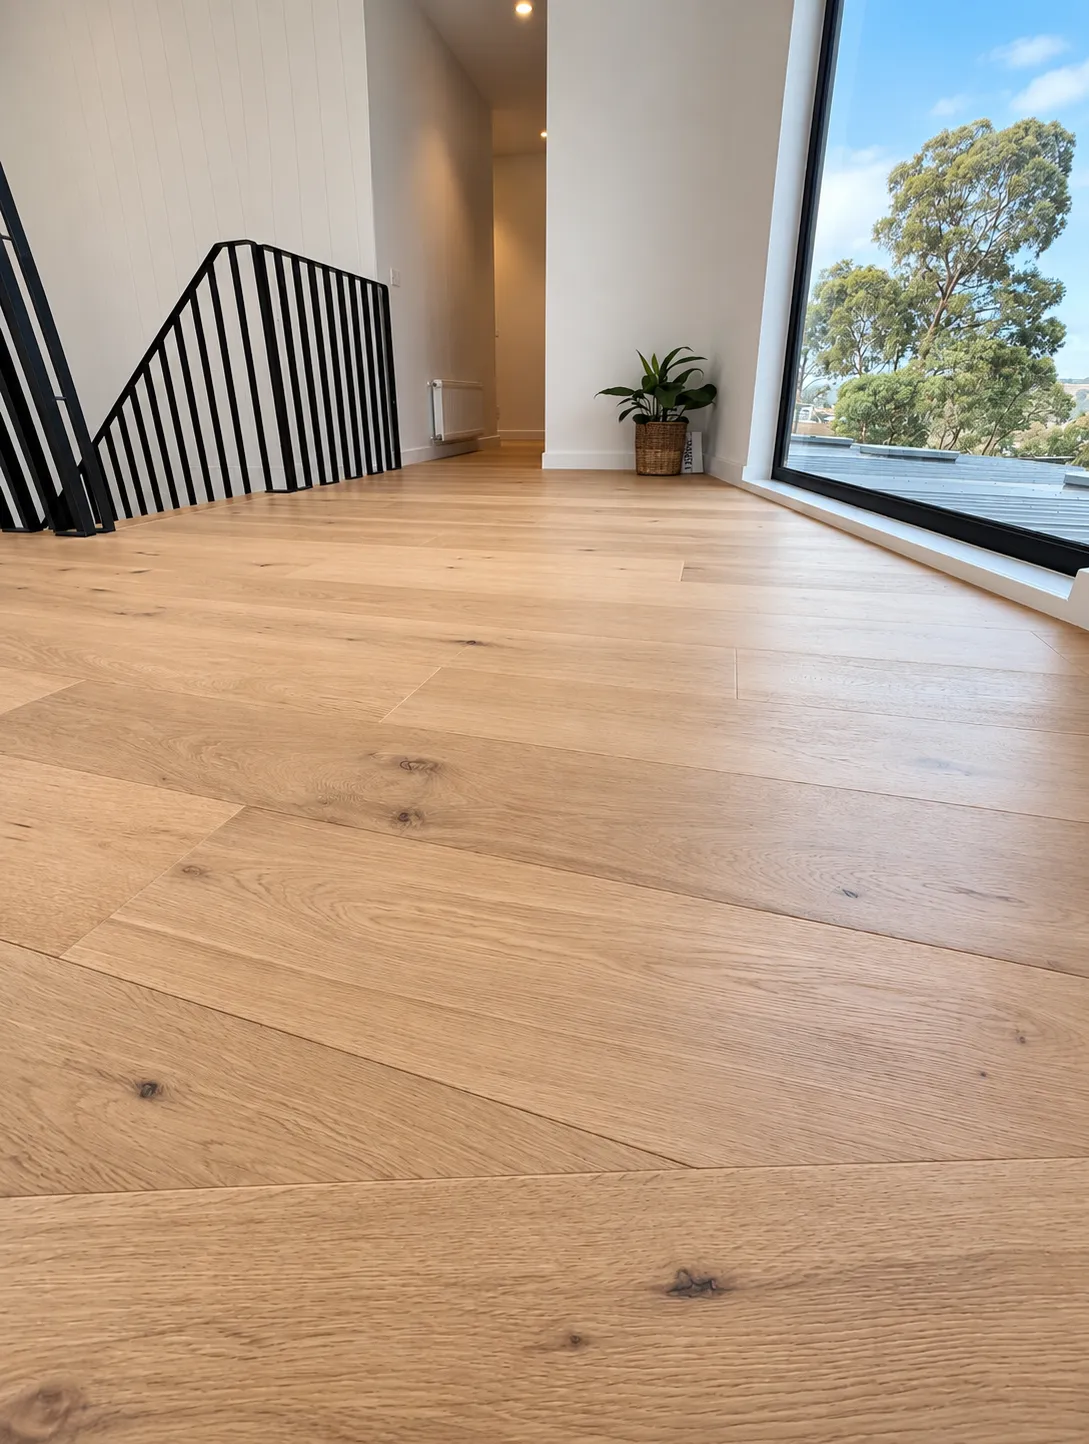
Boards run straight through the entry, then transition to angled sections through the adjoining rooms and lower level. Every change of direction was planned to follow the lines of the home, not cut across them.
- Subfloor levelling & preparation
- 14mm engineered timber flooring
- 4-in-1 full-trowel installation
- Custom board direction & transitions
- Detailed finishing
A layout planned around the home, not forced onto it.
The finished home
Got an unusual floor plan?
We plan layouts around your home's architecture, across Melbourne.
Related projects
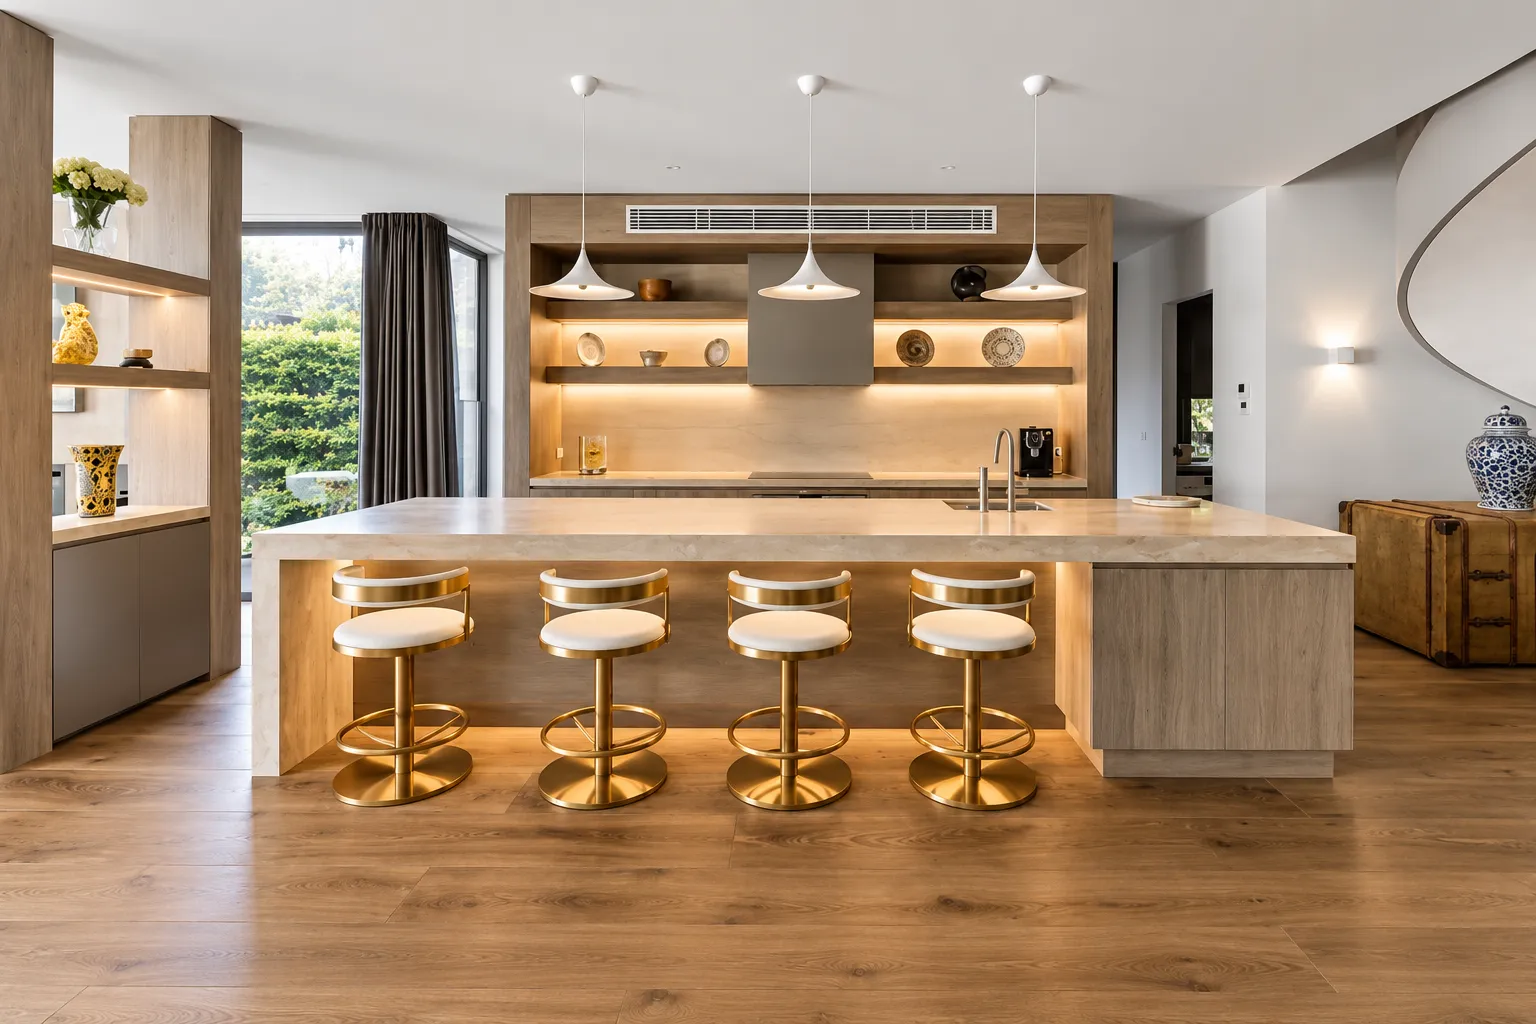
Brighton Residence
Brighton
14mm engineered timber flooring with marine-ply subfloor build-up and seamless tile transitions in a luxury Brighton home.
View project →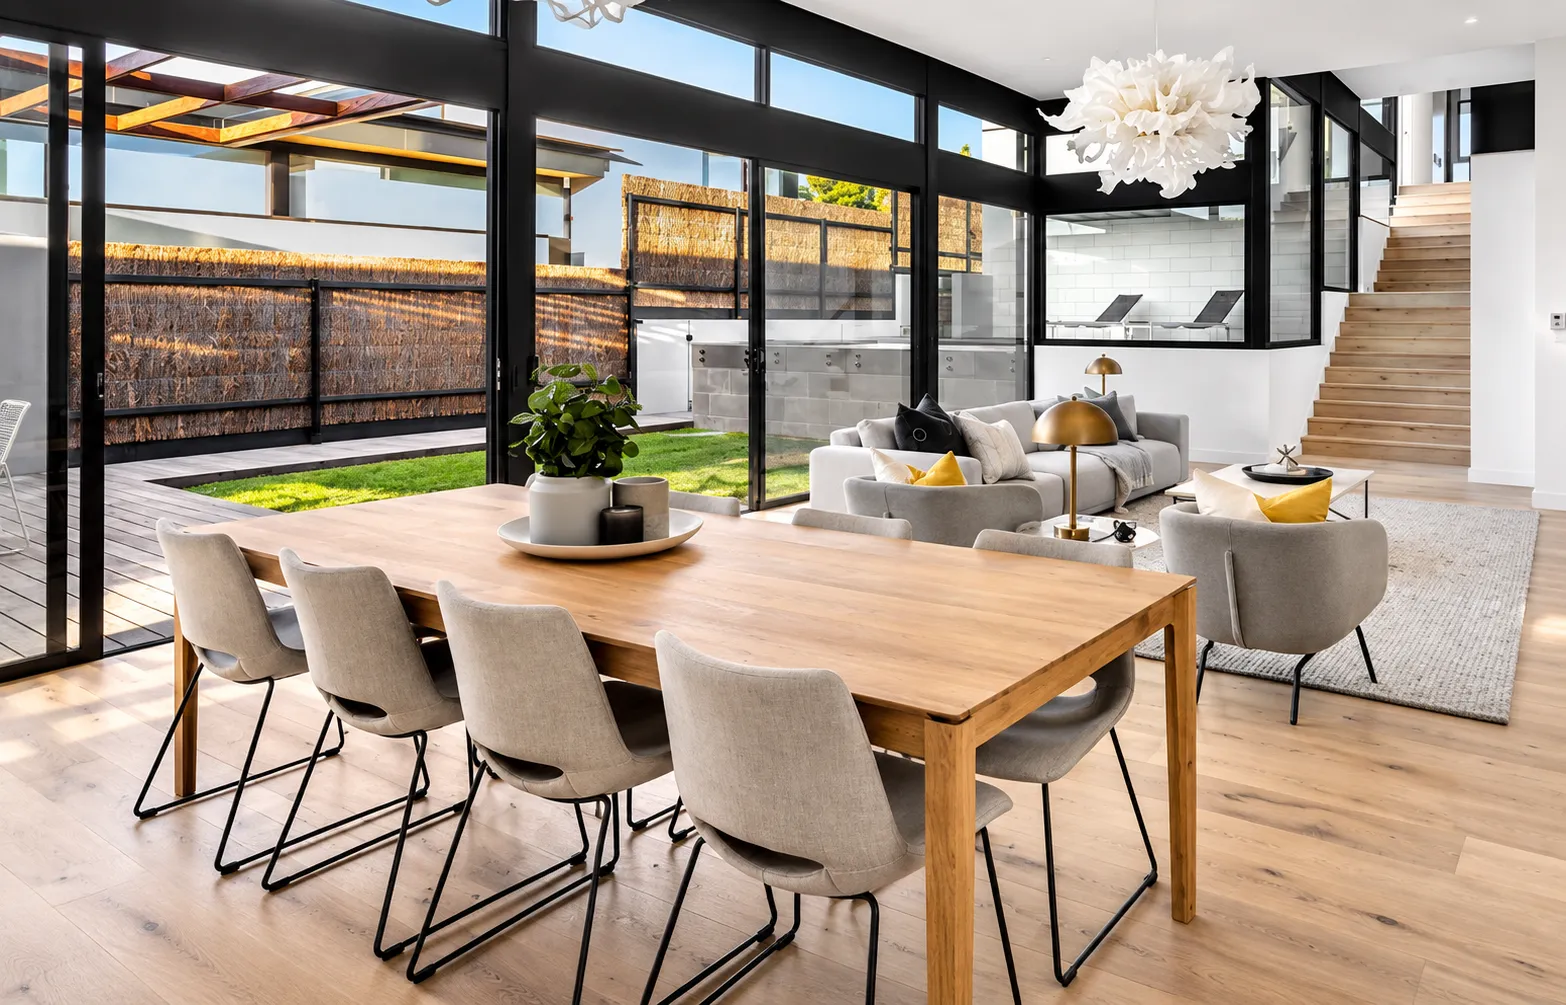
Sorrento Residence
Sorrento
Engineered timber flooring with a custom architectural feature and matching timber stairs.
View project →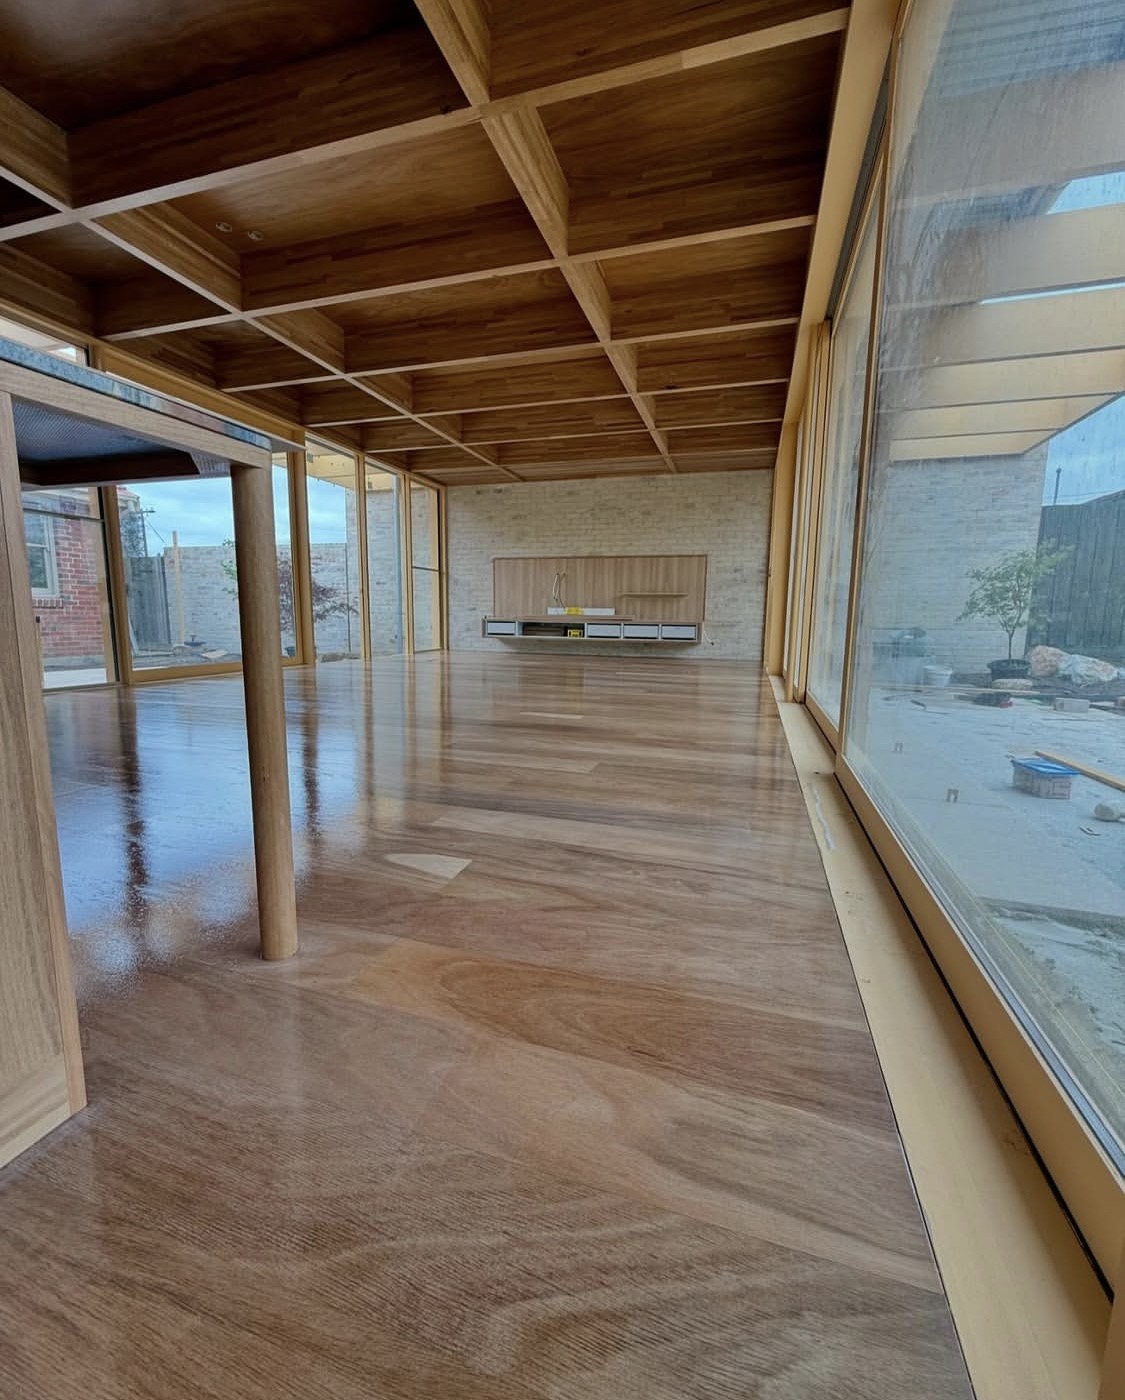
Dunstan House
Preston
Timber flooring for Dunstan House, an award-winning Preston residence designed by SSdH and built by REX Building. Recognised at the 2025 Victorian Architecture Awards with the John and Phyllis Murphy Award for Residential Architecture – Houses (Alterations and Additions).
View project →